


Renovation Project – Quiet location & beautiful views
Overview
- House, Townhouse
- 4
- 3
- 1
- 223
- 1890
Property details
Description
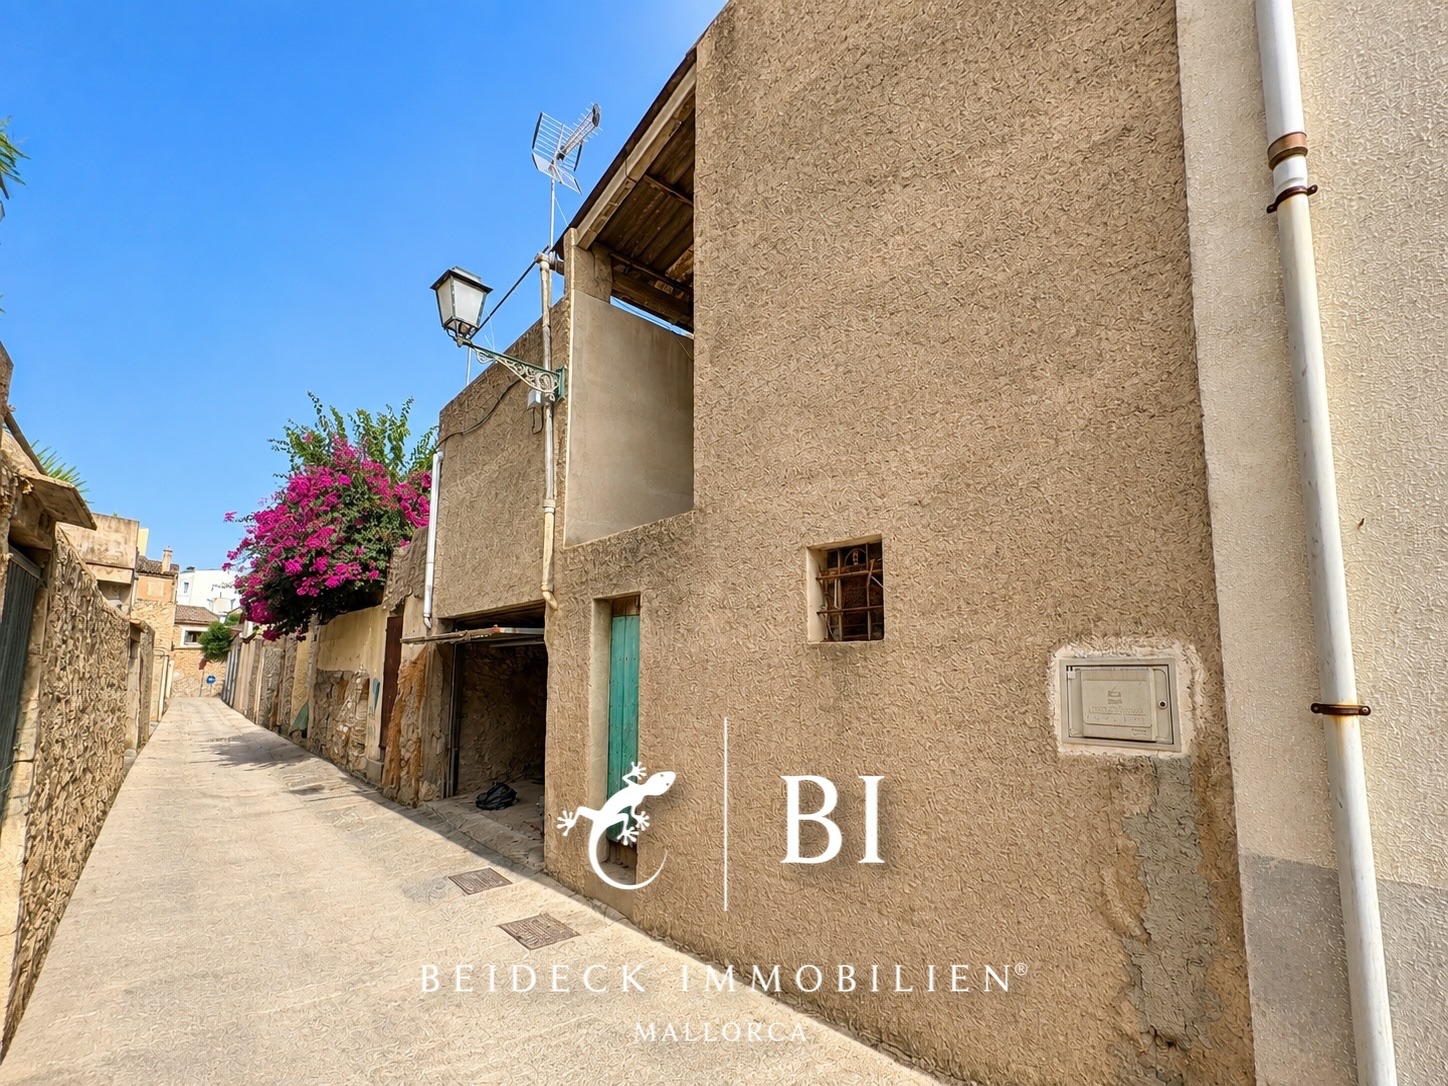
In a quiet location in Artà, this historic townhouse dating back to 1890 is offered for sale. The property is being sold in its current condition, including an already developed renovation project that has been submitted to the town hall. The project aims to combine the original structure of the house with a modern living concept.
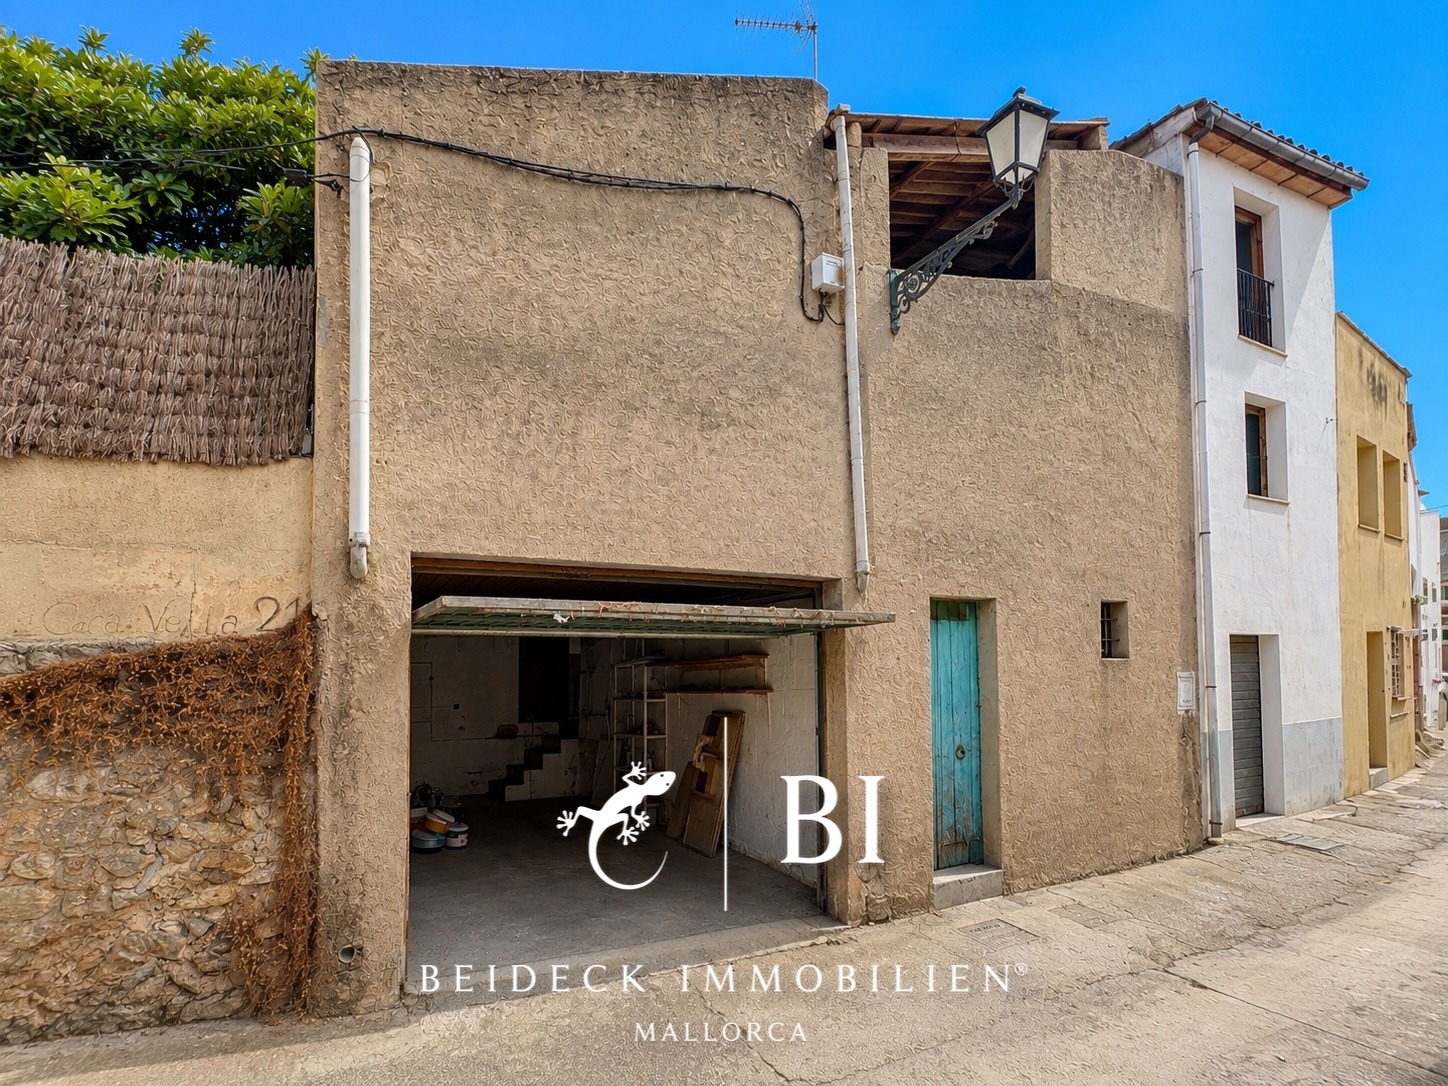
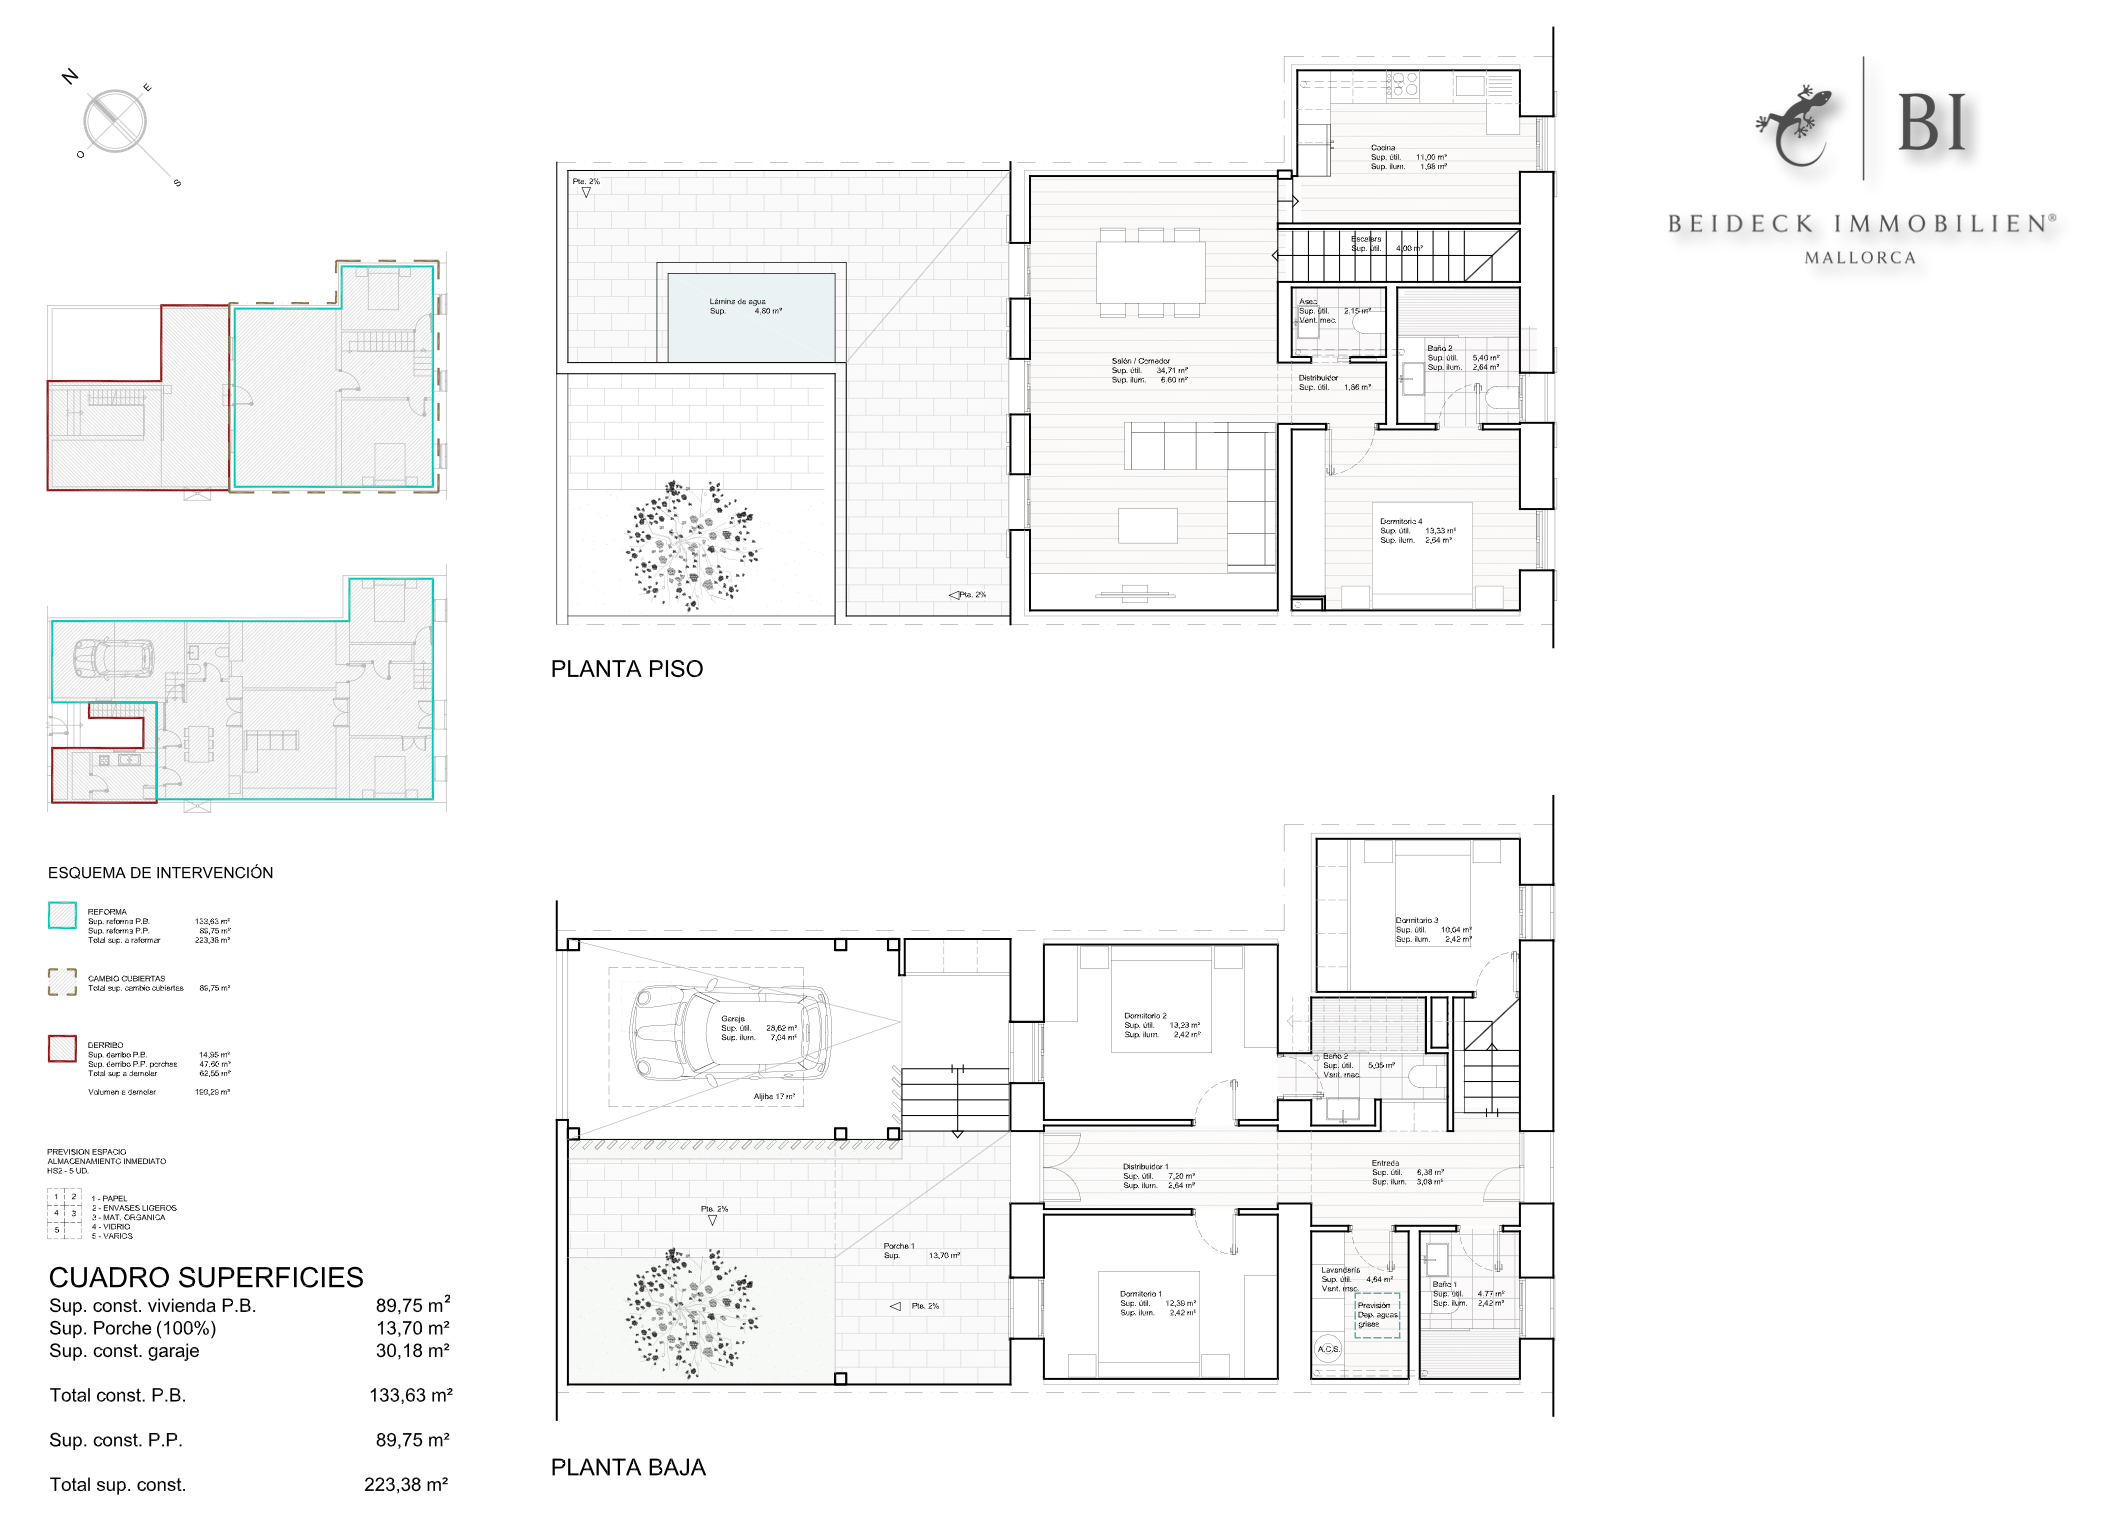
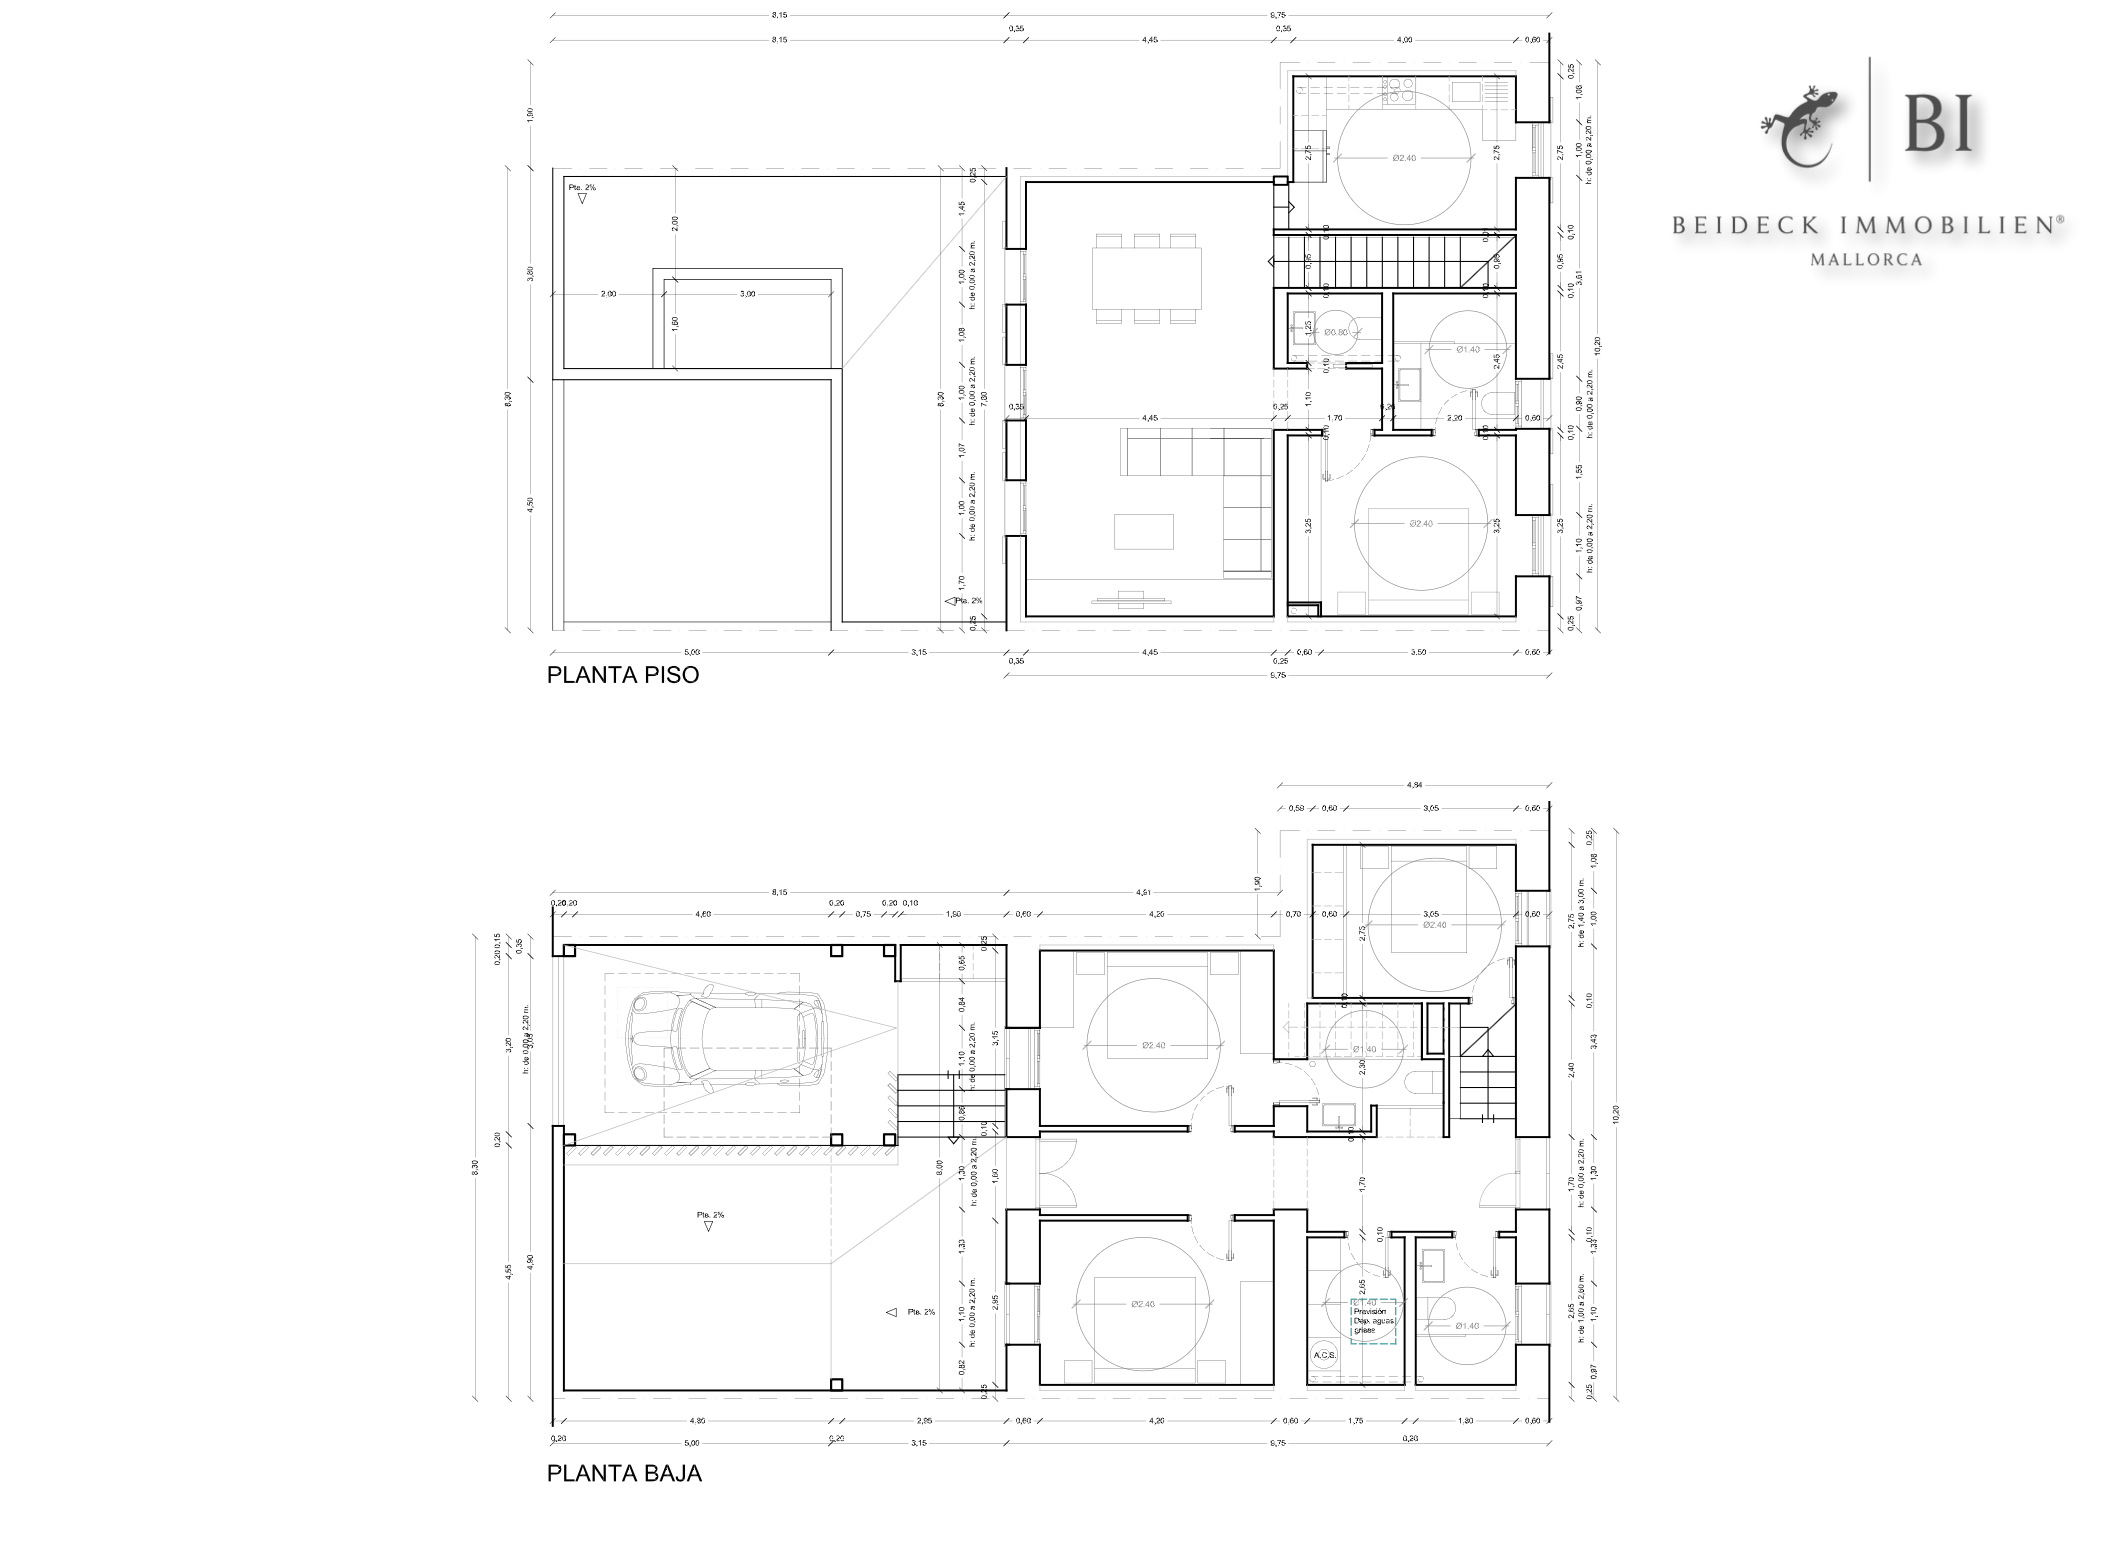
As part of the project, some existing parts of the building are planned to be partially demolished, creating a spacious patio on the ground floor. According to the current plans, this level will comprise two bedrooms, two bathrooms and a technical room. In addition, there will be the patio, a covered area of approximately 13.70 m² and a spacious garage of approximately 30.18 m².
A further bedroom is planned on an intermediate level, typical of Mallorcan townhouses. From here, the staircase continues to the upper floor.
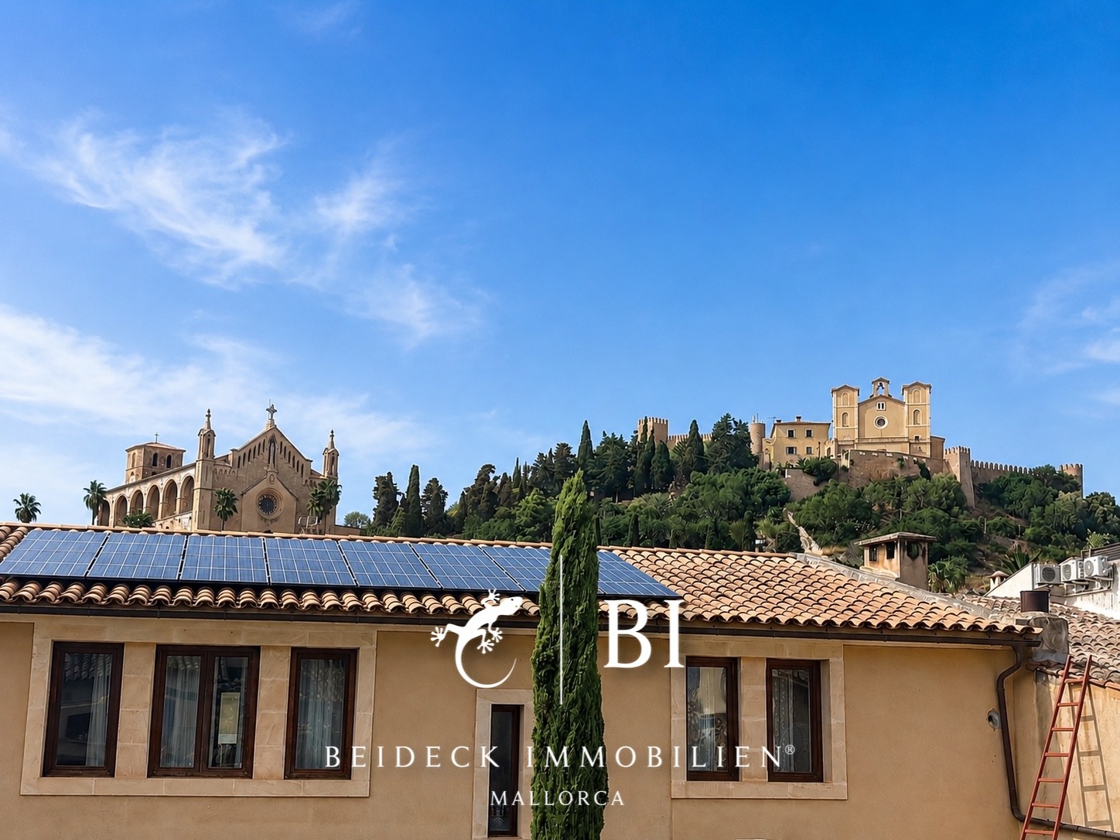
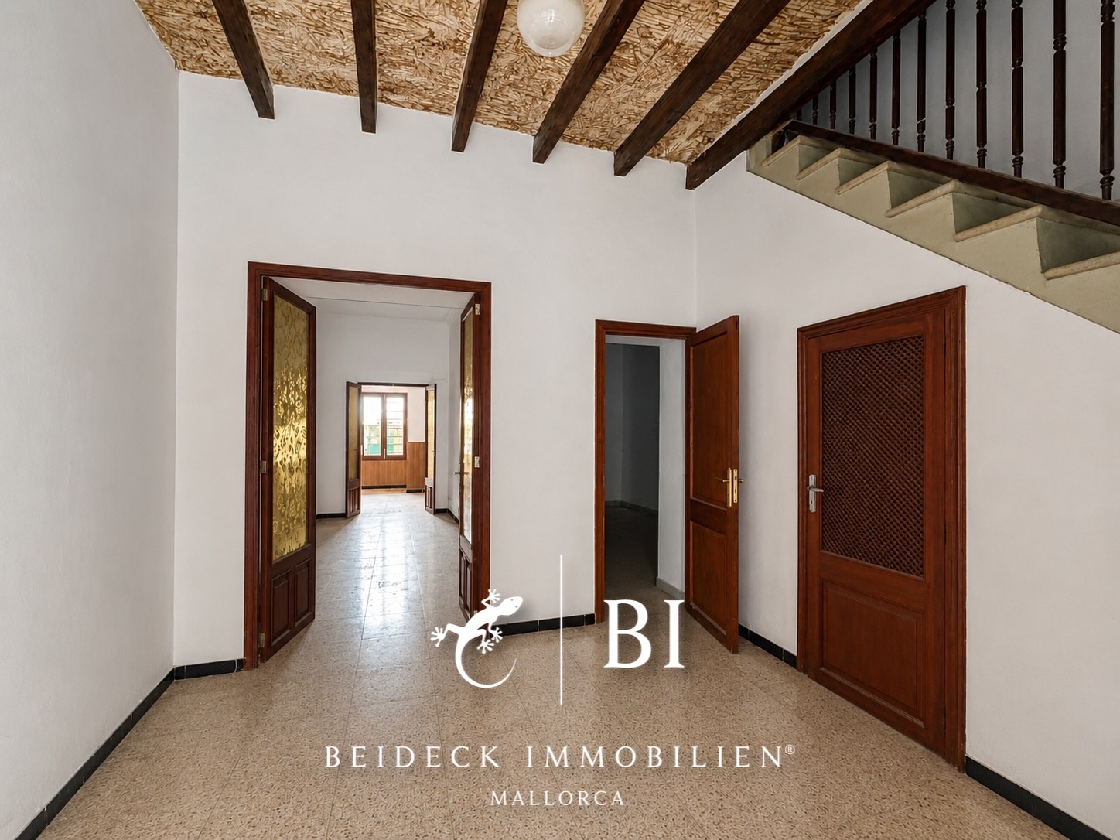
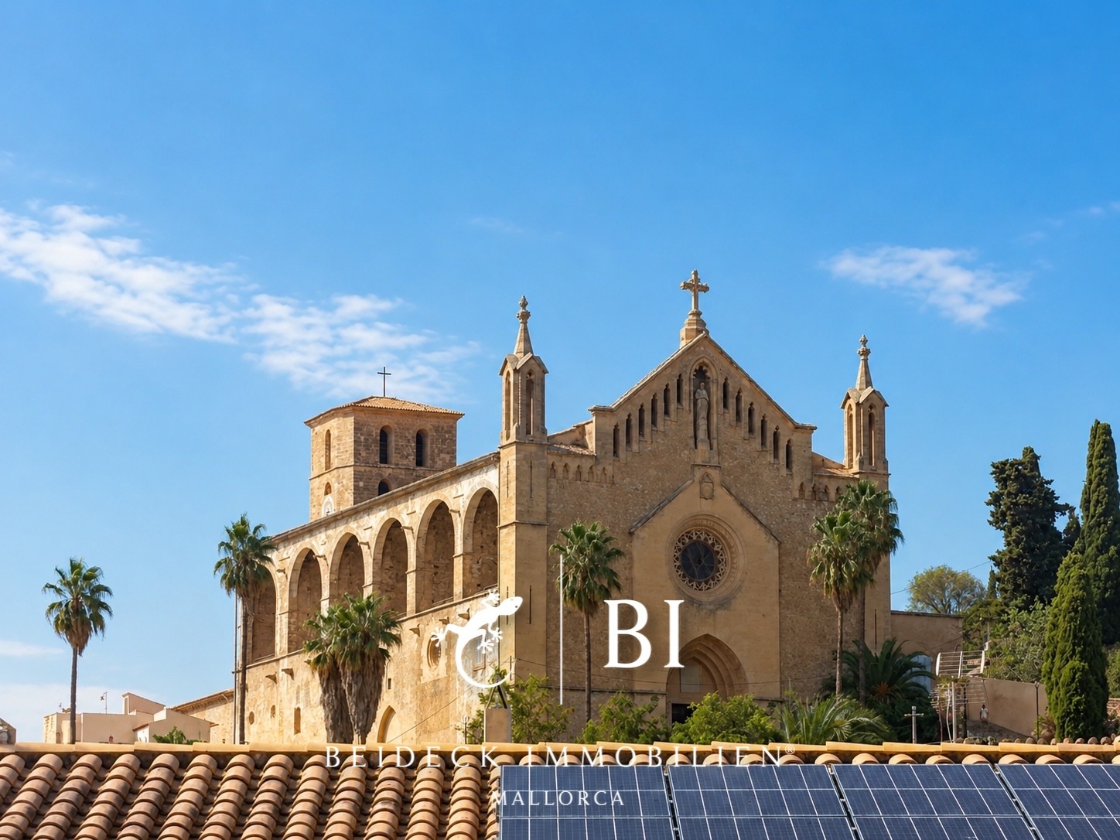
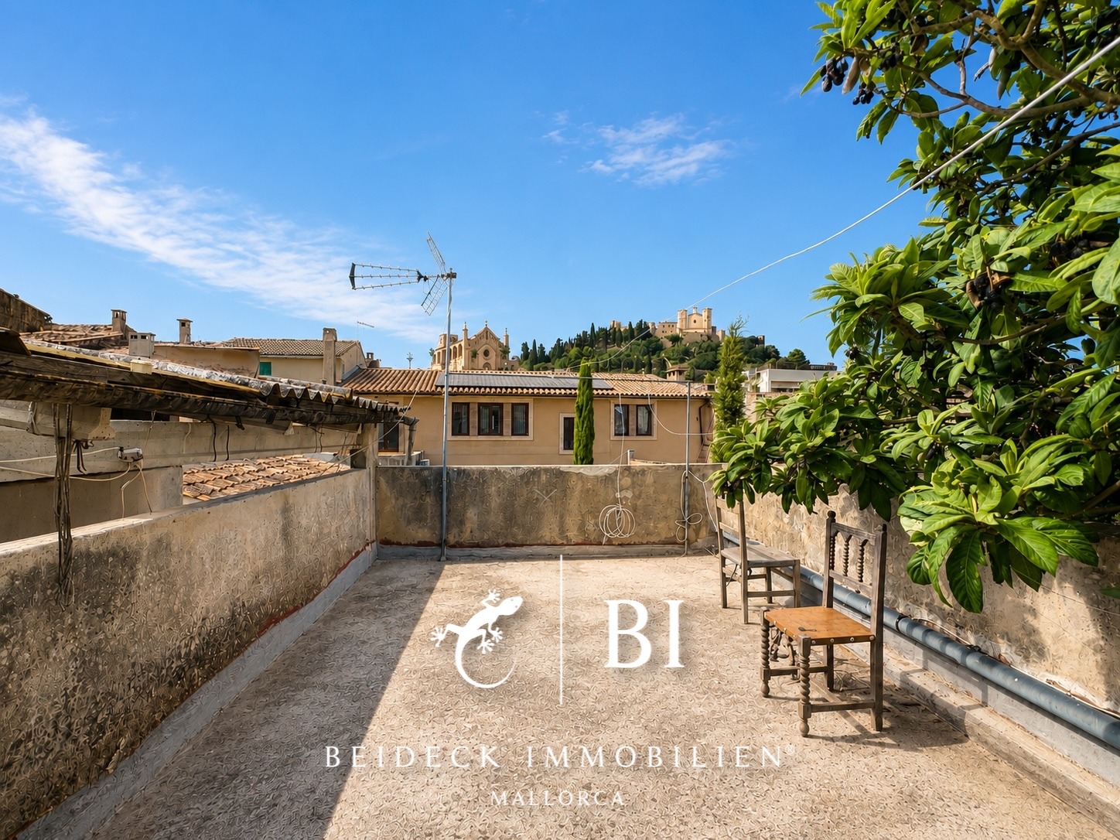
Following the renovation, this part of the house will form the true centre of the property. The plans provide for a spacious, open-plan living and dining area with a high ceiling and decorative wooden beams. Large window areas are designed to provide plenty of natural light and views towards the monastery hill and the Santuari de Sant Salvador.
The kitchen is accessed directly from the dining area. This floor is completed by another bedroom, a bathroom and a separate guest WC.
The upper terrace adjoins the living and dining area. A small pool with a planned size of approximately 1.60 x 3.00 metres is envisaged here. Sufficient terrace space will remain alongside it to create an outdoor dining and seating area.
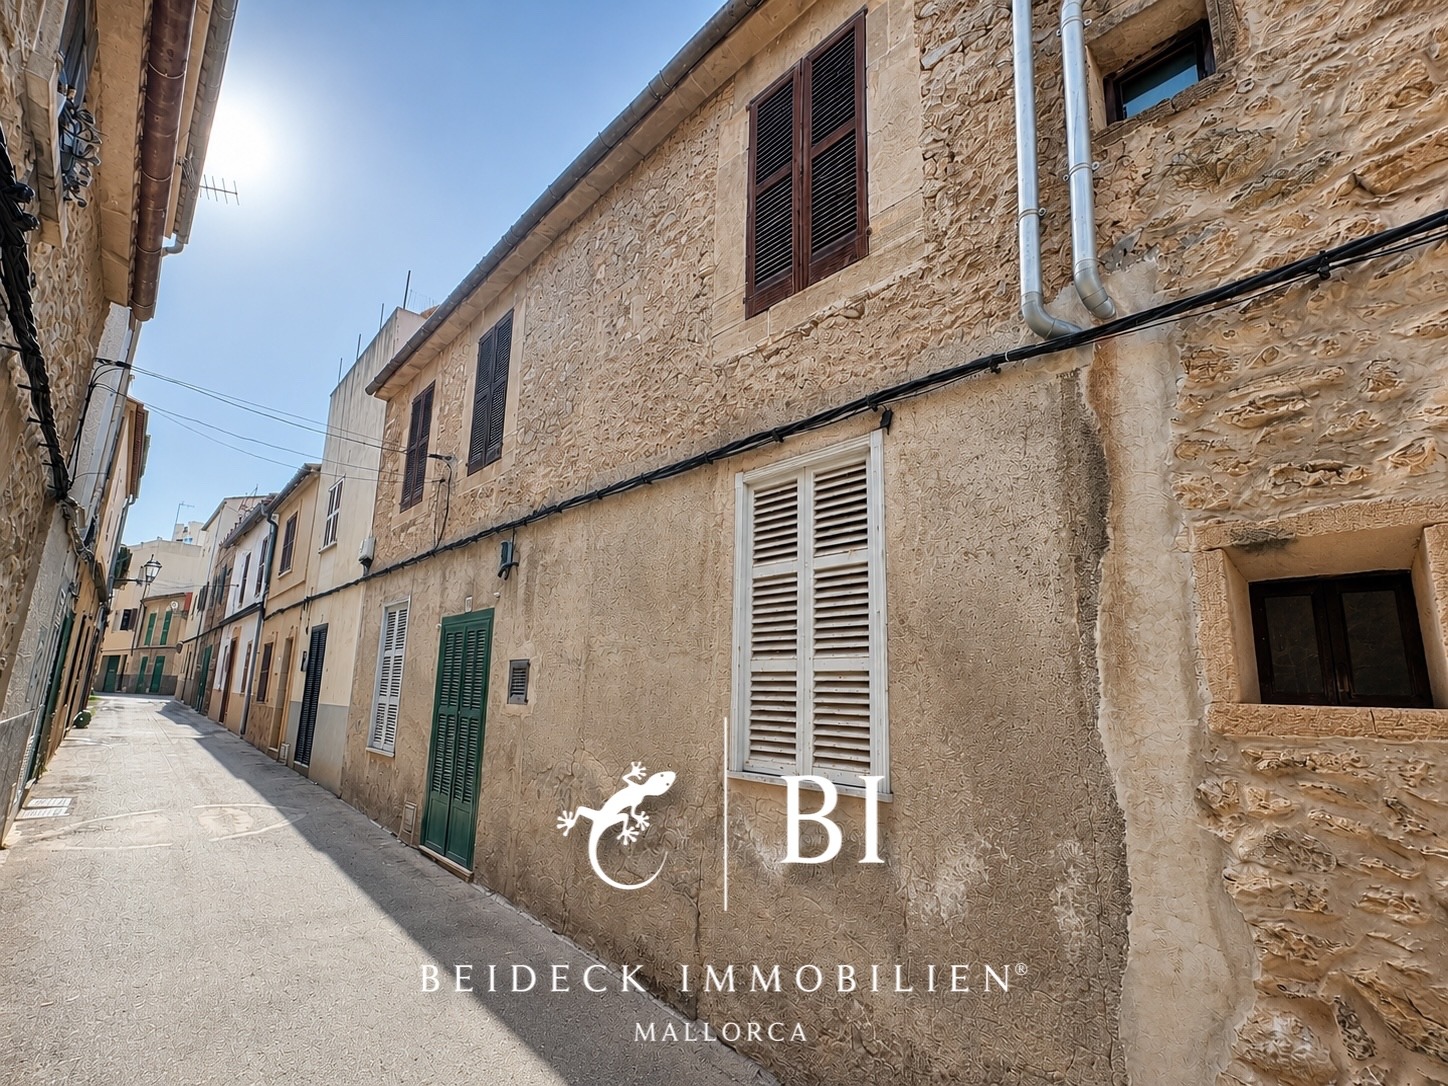
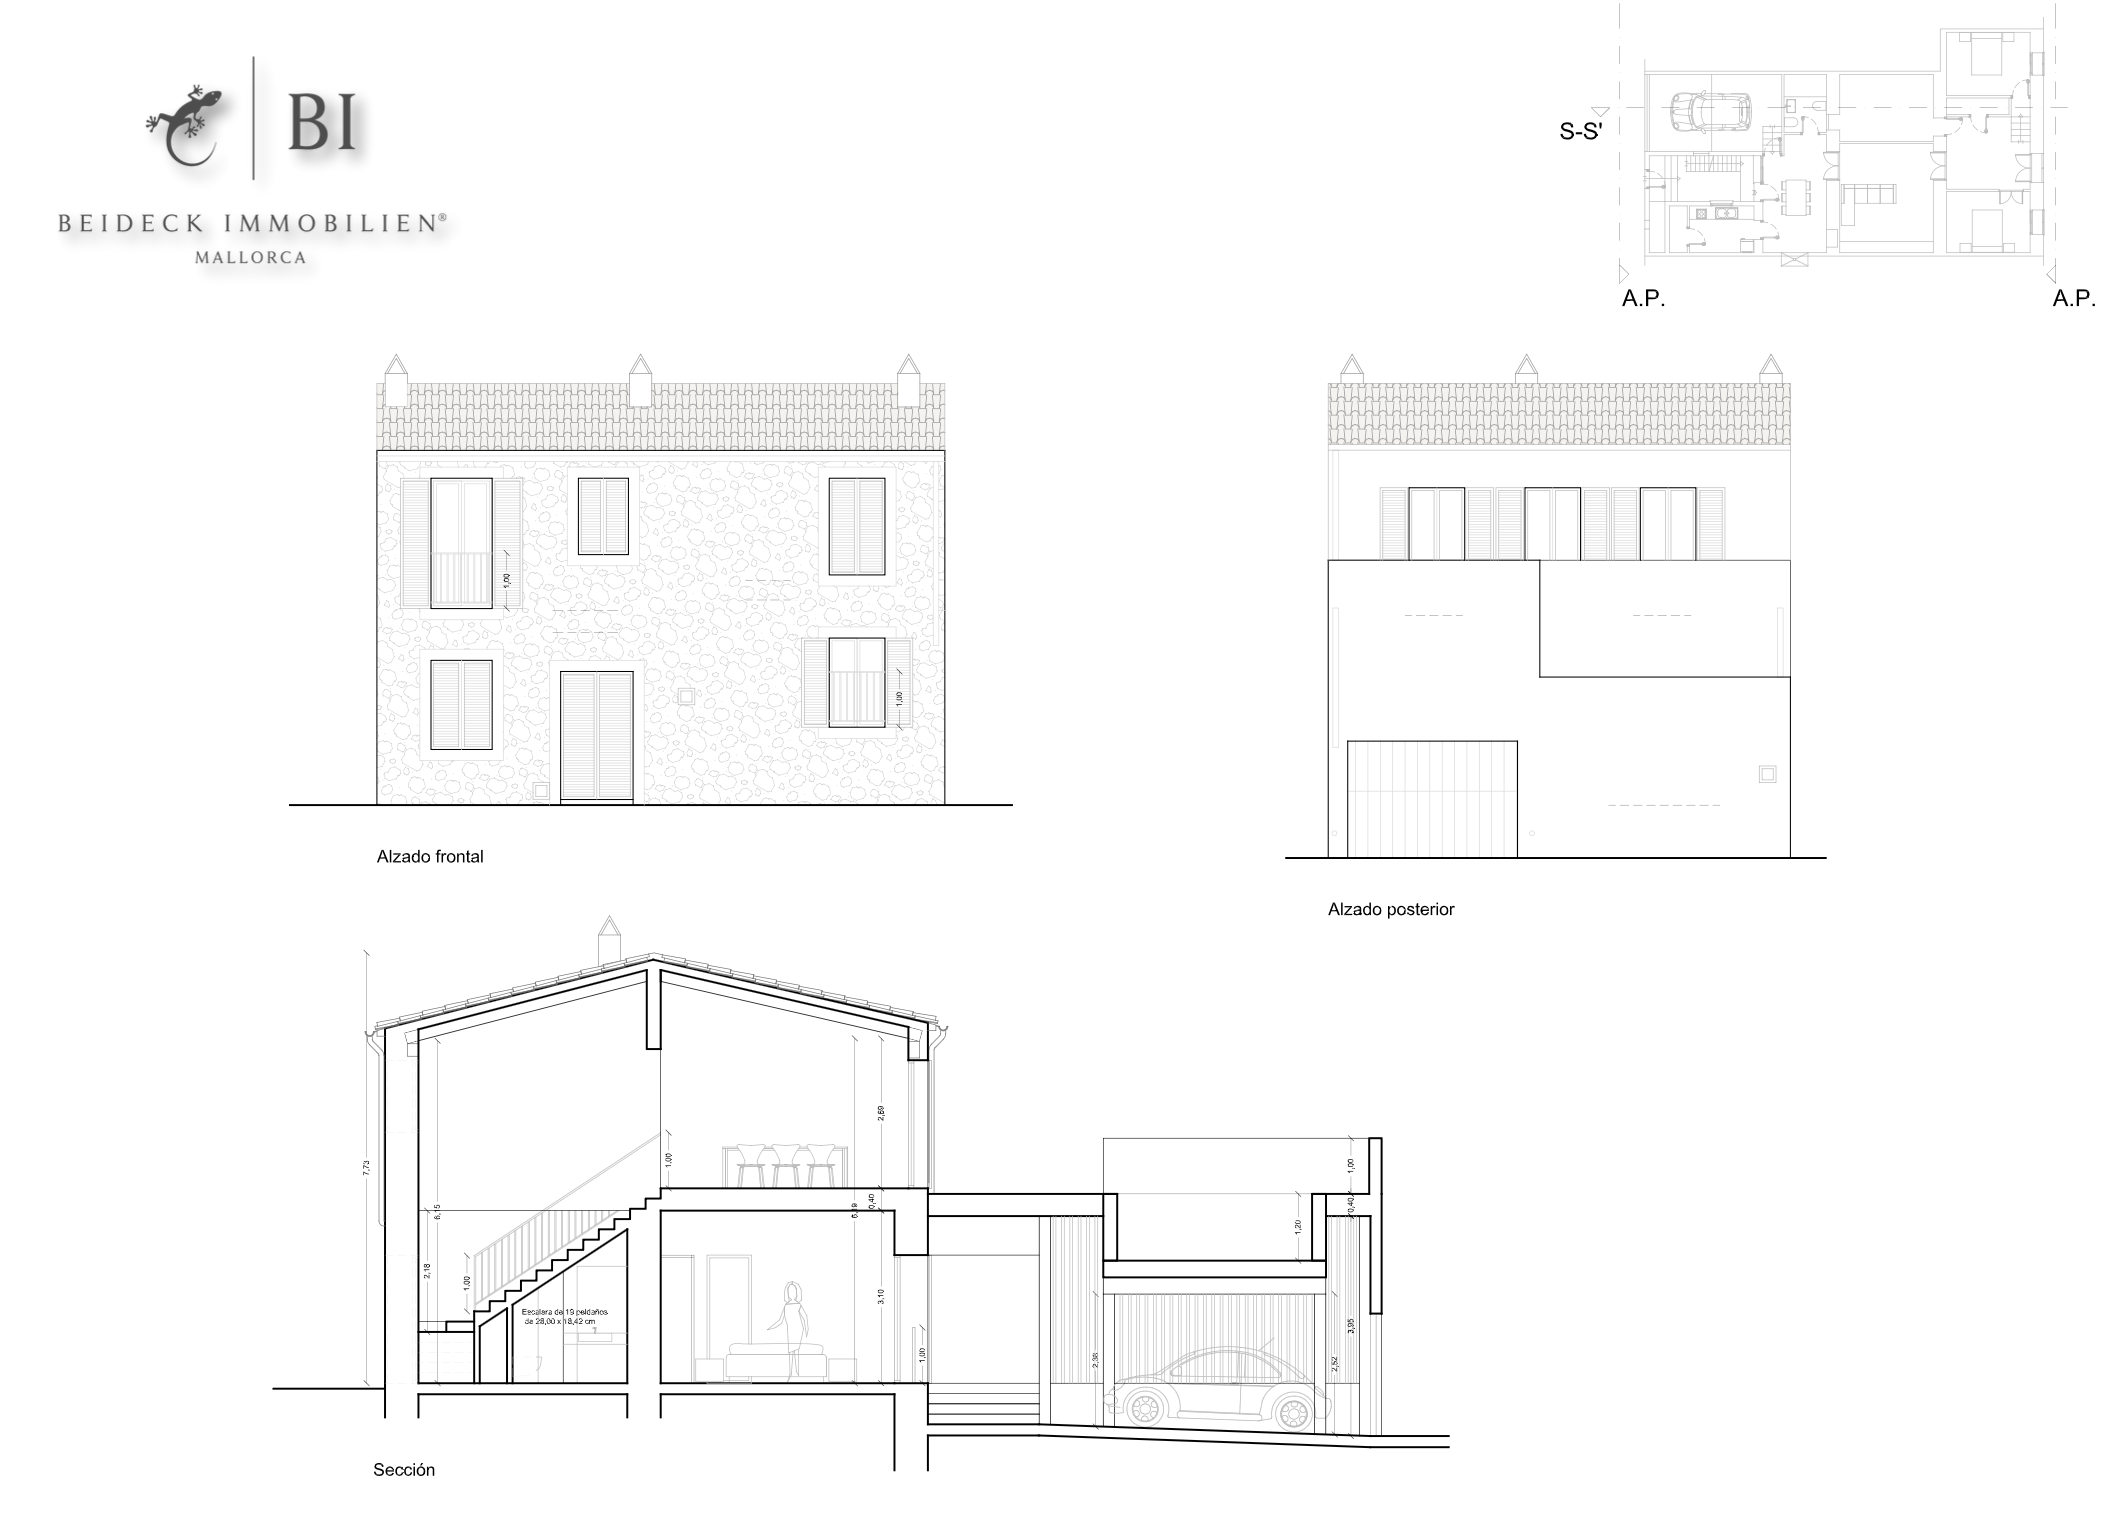
The exterior appearance of the house is also planned to be altered as part of the renovation. The intention is to remove the existing render from the façade and expose the original natural stone masonry once again.
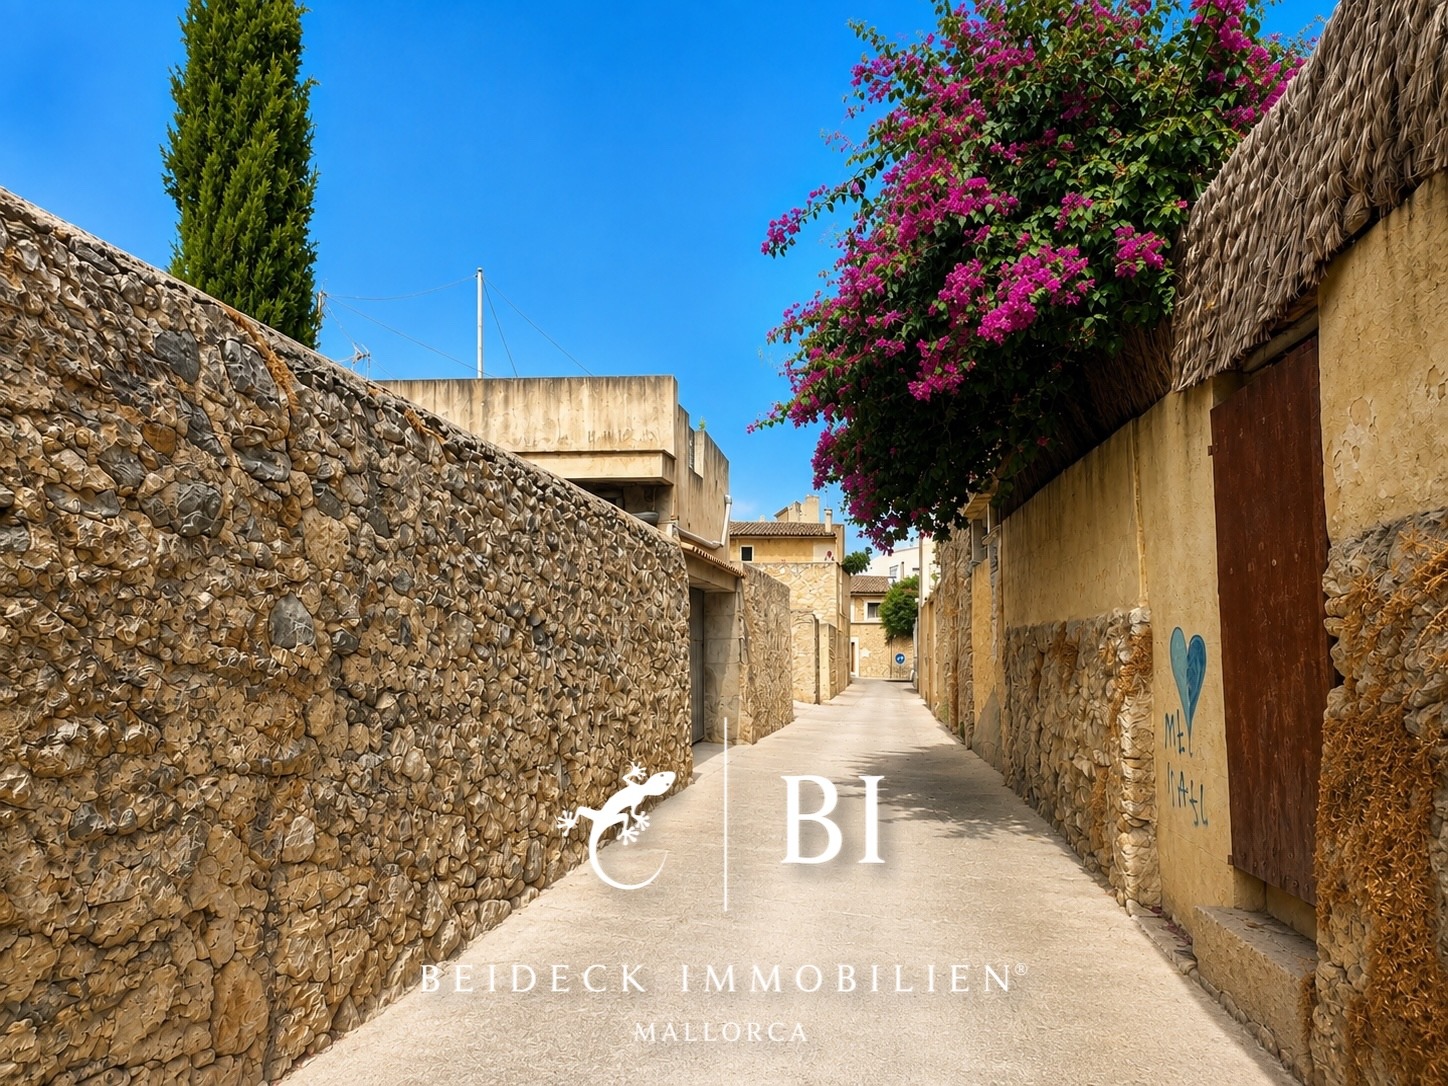
A particular feature of the property is its location between two quiet streets that are restricted to local residents. While the main entrance is located on one side, access to the garage is provided from the rear. A public car park is also located nearby.
Planned Renovation Project
The house is being sold in its current condition together with the renovation project that has already been submitted. The future owner will be responsible for commissioning and carrying out the construction works and will therefore have complete freedom when choosing the building company and determining the final details of the property.
According to the current plans, the renovated property will comprise a total of four bedrooms, three bathrooms and a separate guest WC. The future living and dining area is planned for the upper floor and is intended to feature large windows opening onto the terrace.
The renovation also includes underfloor heating and a comprehensive refurbishment of the house to modern living standards.
A cost estimate of approximately €500,000 has been prepared for the currently planned renovation. This figure is intended as an indication only and may vary depending on the choice of materials, fittings, level of finish and the construction company commissioned.
The plans indicate a total area of approximately 133.63 m² for the ground floor, including the porch and garage. A further approximately 89.75 m² is planned for the upper floor.
According to the available information, the plot measures approximately 156 m². The property is registered as a single-family house without horizontal division. As part of the planned renovation, sections of the existing built structure, including former storage and ancillary areas, are to be removed. The currently stated constructed area will therefore be reduced accordingly. At the same time, this will create the more spacious patio and terrace areas envisaged in the new living concept.
The project is currently undergoing the approval process. According to the architect's assessment, planning permission is expected to be granted towards the end of the year.
Support with the Implementation
We would also be happy to assist you with the subsequent implementation of the renovation project. If you do not yet have your own contacts in Mallorca or require support due to language barriers, we can put you in touch with experienced tradespeople and construction companies who can provide detailed quotations and carry out the renovation through to turnkey completion.
If you are not able to be permanently present during the construction phase, we can also provide on-site coordination and act as your local point of contact throughout the project.
The location
Artà is a charming town in the north-east of Mallorca. It is renowned for its historic old town and the diverse landscapes of the surrounding area. The town itself boasts an authentic Mallorcan townscape characterised by narrow streets and traditional stone houses.
One of Artà's most prominent features is the imposing Sant Salvador pilgrimage church, which sits atop a hill and offers panoramic views of the surrounding area. The nearby Cuevas d'Artà, with their spectacular stalactites, attract just as many visitors. The region around Artà is also known for its unspoilt beaches, picturesque coves and impressive hiking trails.
Overall, Artà successfully combines cultural heritage, natural beauty, and a vibrant community.
This property's prime location offers all the amenities of daily life in the immediate vicinity. Come and enjoy the Mediterranean flair and cultural diversity that Artà has to offer!
CONCLUSION
This townhouse offers the opportunity to create an individual home in Artà while benefiting from an existing renovation concept and planning. The project combines the character of a historic townhouse with a modern layout, generous outdoor areas, a garage and pool, as well as beautiful views.
Another advantage of this property is its convenient accessibility. The house can be reached without having to drive through the narrow streets of the historic town centre.
The property therefore provides an interesting basis for buyers who wish to create their future townhouse according to their own ideas.
Please contact us for further information or to arrange a personal viewing.


